

/ Private Residences
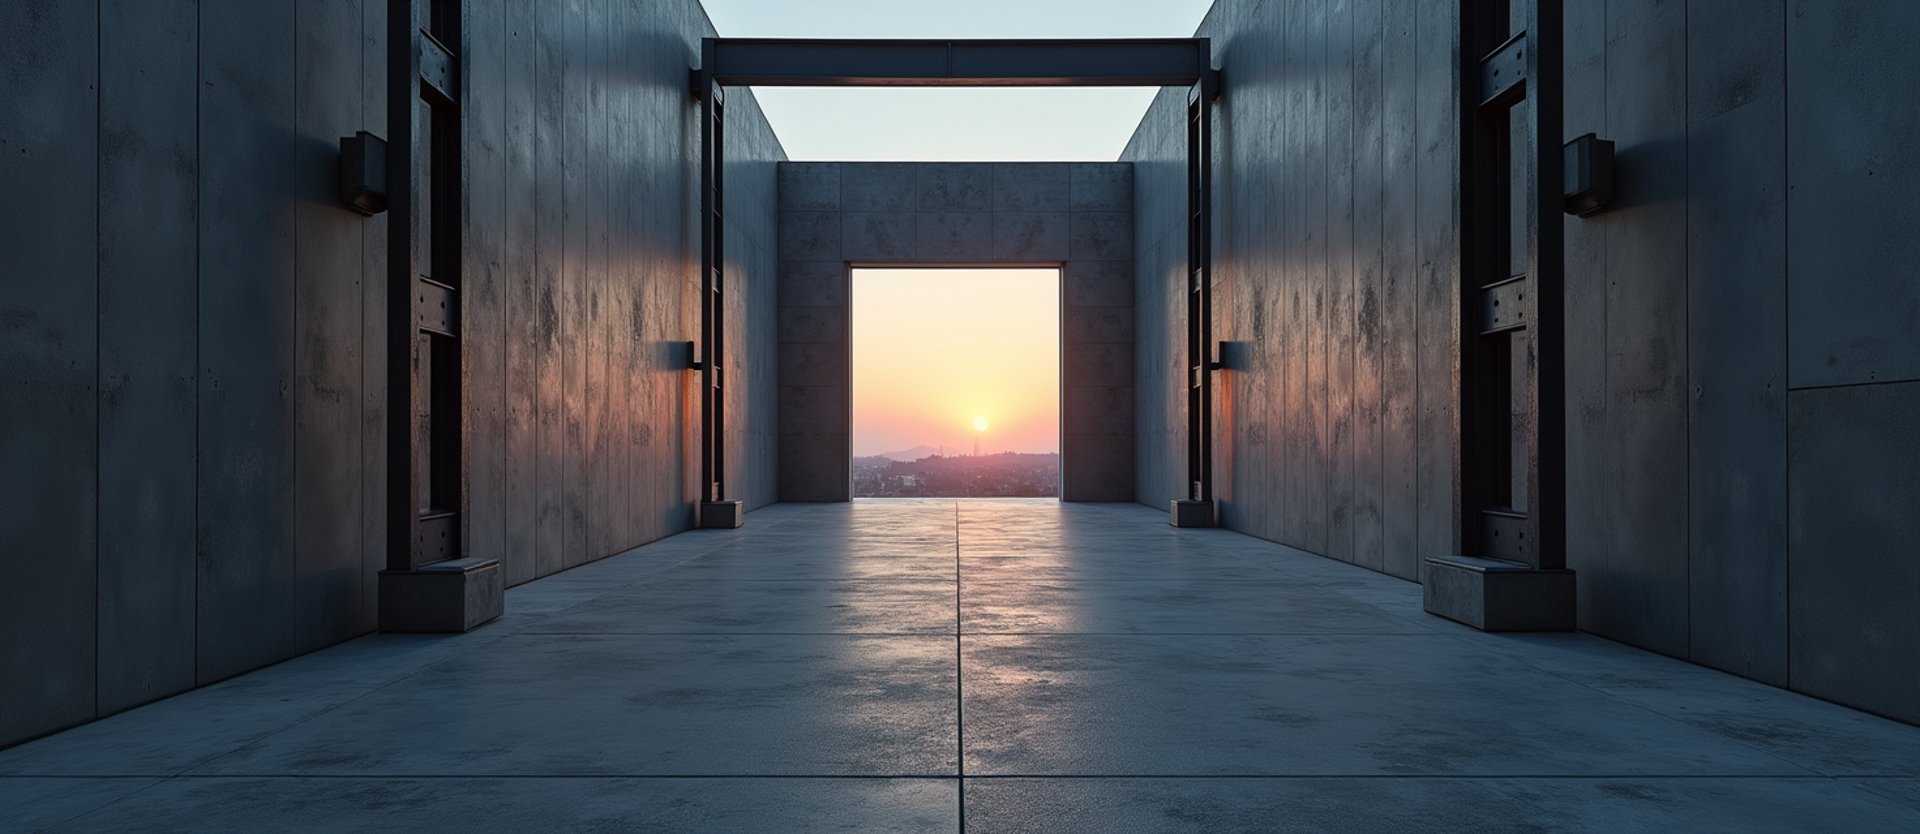
Frames to look through
Site-specific structures engineered for private land. We prioritize structural transparency and environmental integration over superficial exterior styling.
Dictated by topography
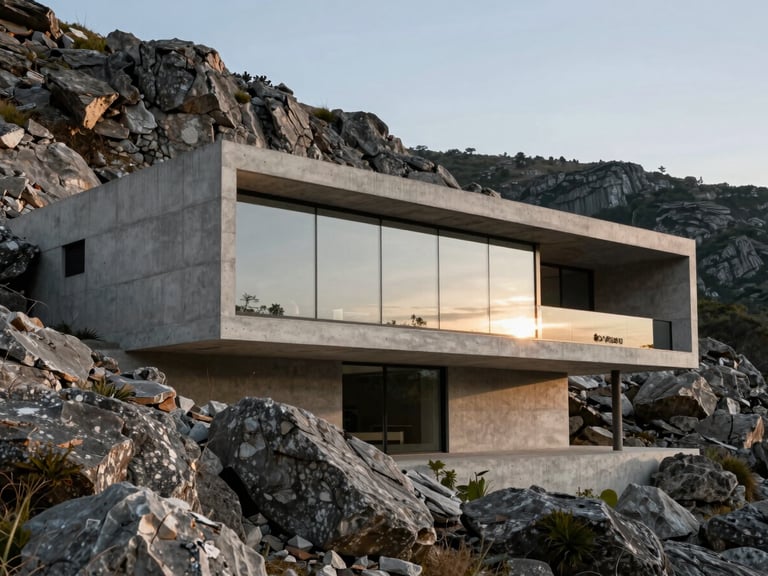
A residential build begins with the sightlines. We map the terrain, track the natural light, and pour concrete to anchor the living space directly into the landscape.
Completed Works
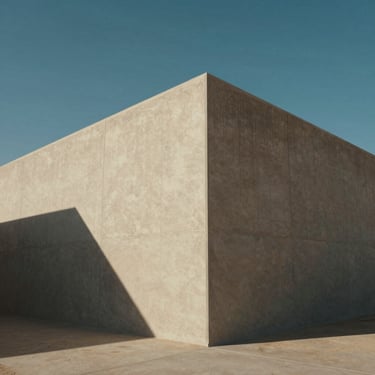
Actualized geometry

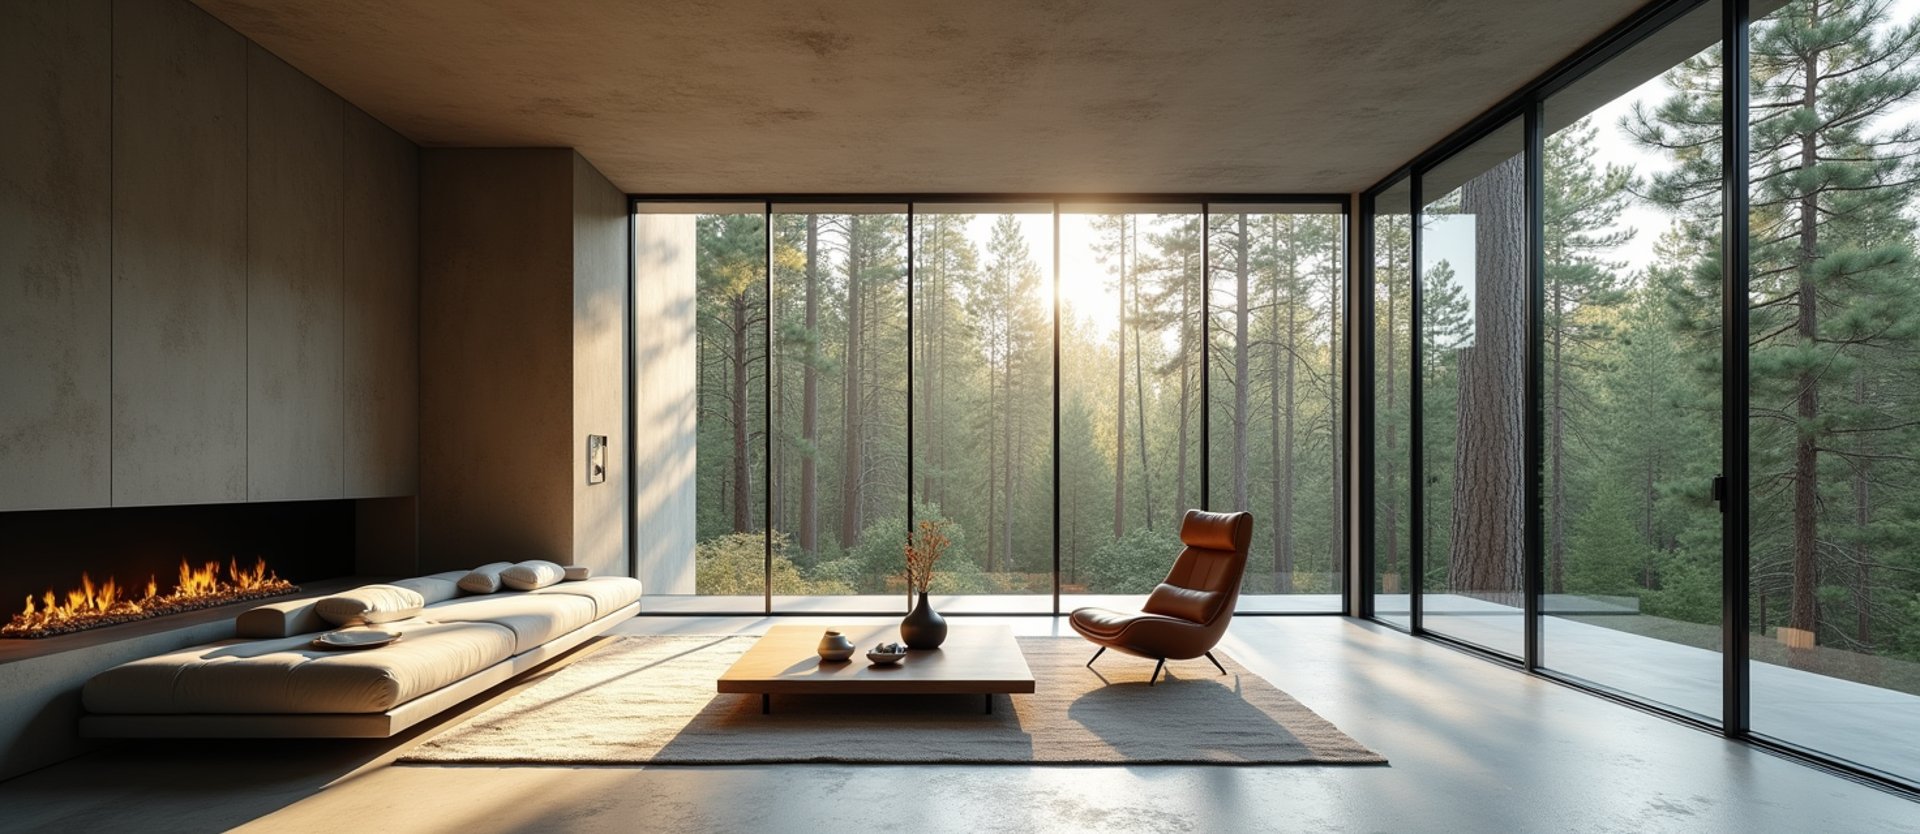
Unobstructed sightlines
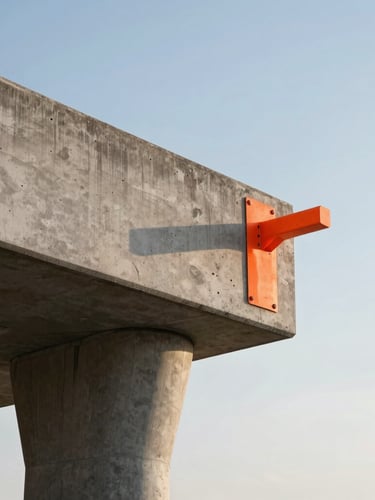
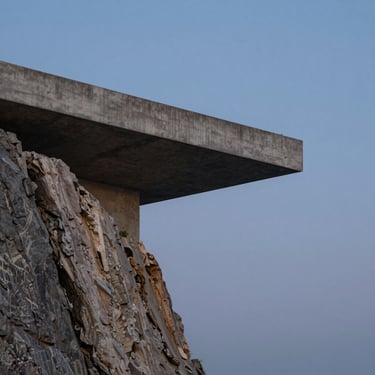
Poured cantilevers
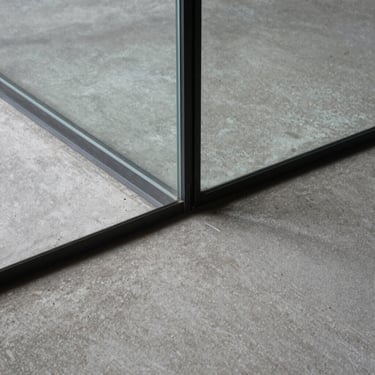
Massive glass spans
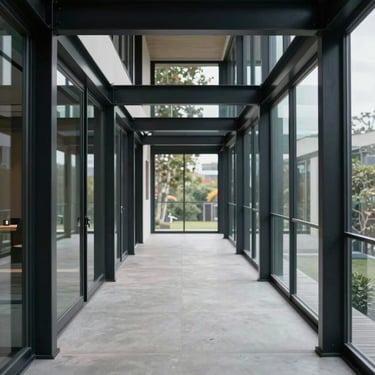
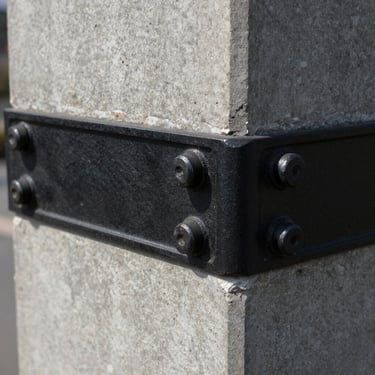
Blackened steel
Floor-to-ceiling structural glazing that removes the visual barrier between the interior concrete and the external environment.
Extending the primary living areas outward, suspending the structure over dramatic drops without visible support.
Exposed load-bearing intersections that provide structural honesty, framing the horizon with absolute precision.
Initiate a site consultation
Commission a structure engineered specifically for your land.